
Description
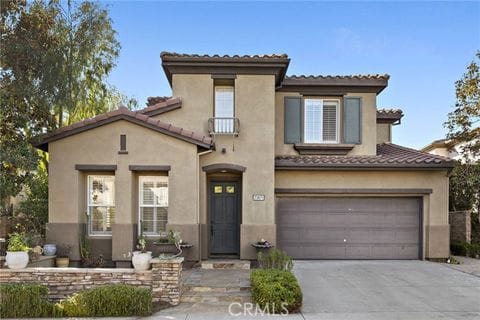
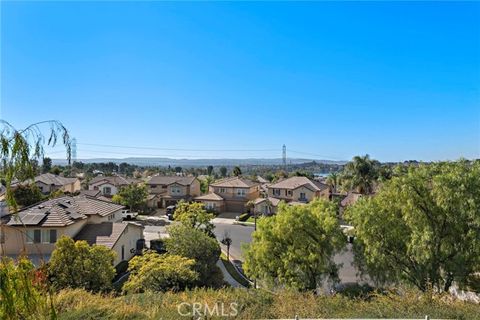
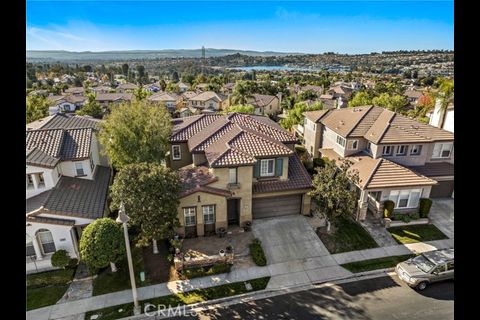
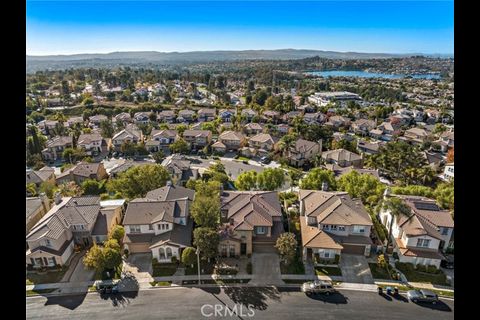
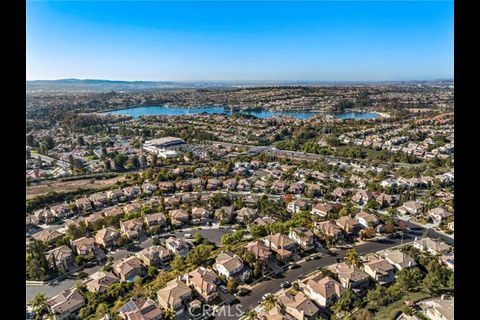
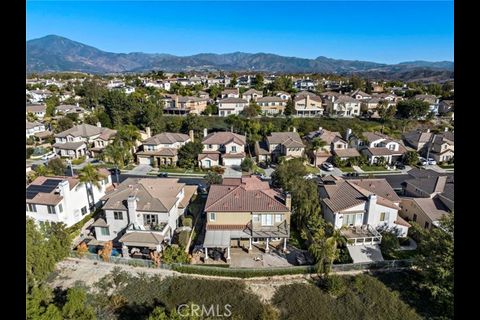
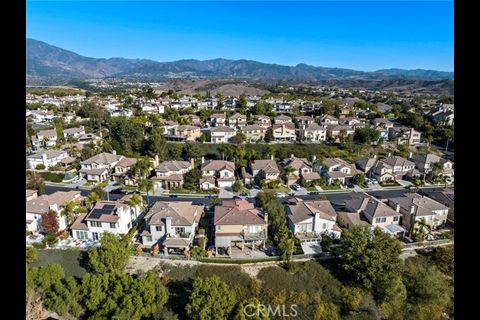
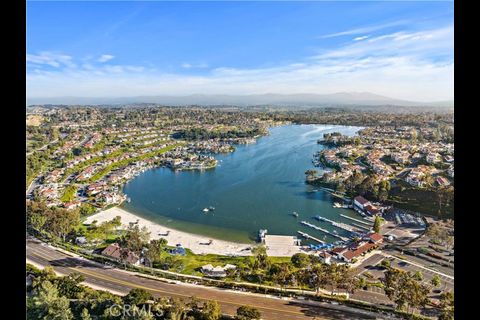
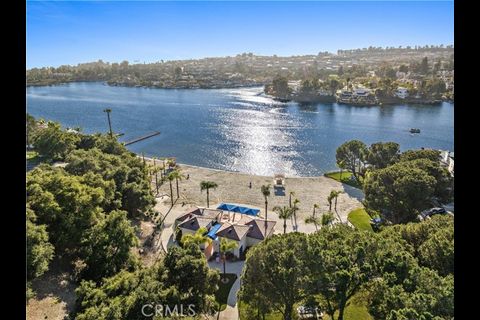
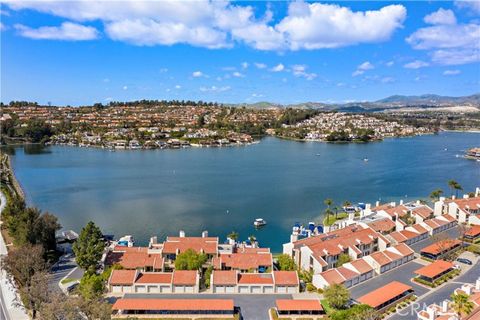
If you’re searching for a dream home with stunning Lake Mission Viejo views, this property is the perfect choice. With its exceptional design and modern amenities, it offers breathtaking scenery, unmatched comfort, and serene style.
Elegant Entry and Living Spaces
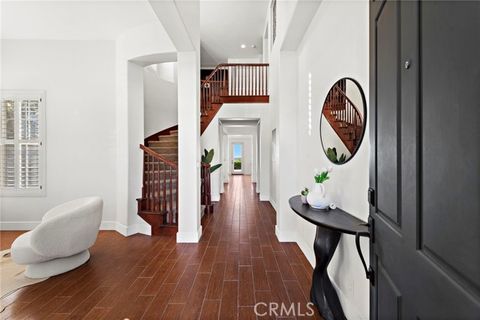
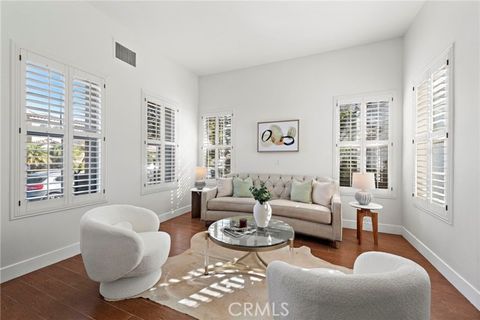
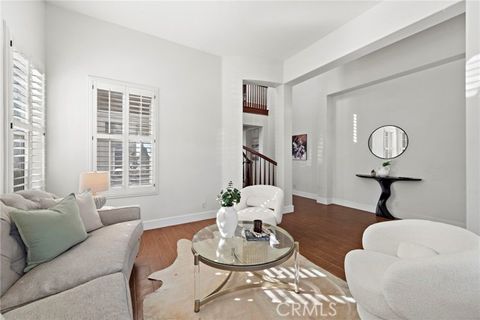
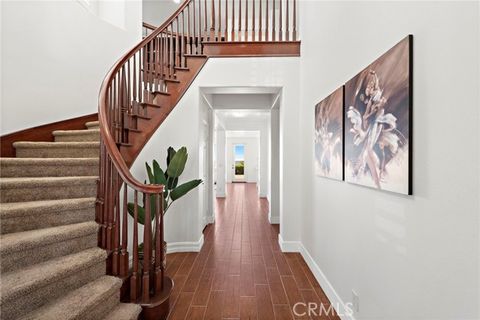
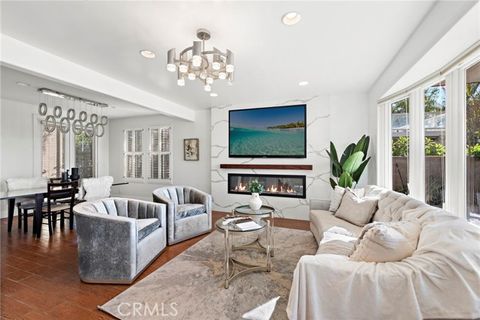
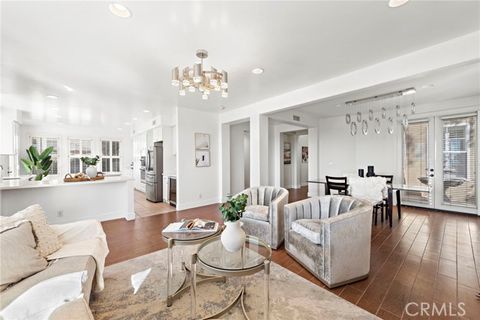
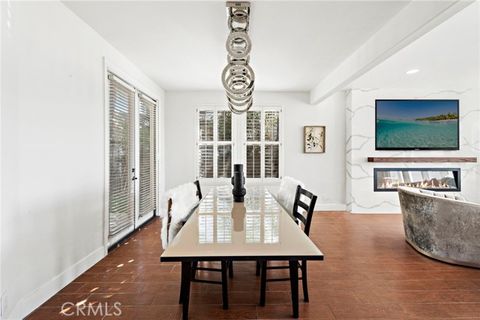
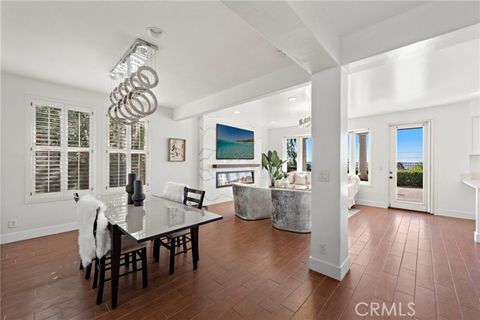
The grand two-story entry immediately welcomes you into a formal living and dining room. These spaces are perfect for hosting guests or enjoying intimate family moments. Additionally, natural light floods the rooms, creating a warm and inviting atmosphere.
Gourmet Kitchen Designed for Entertaining
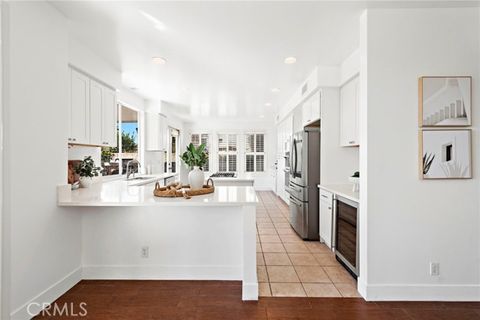
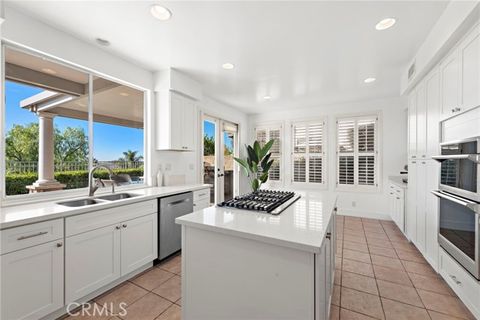
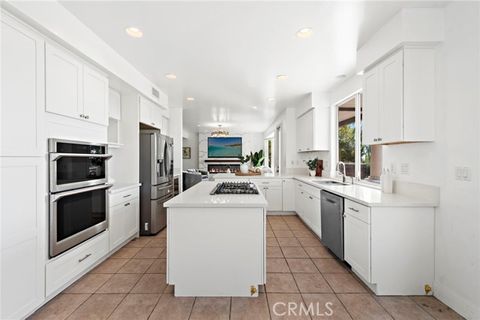
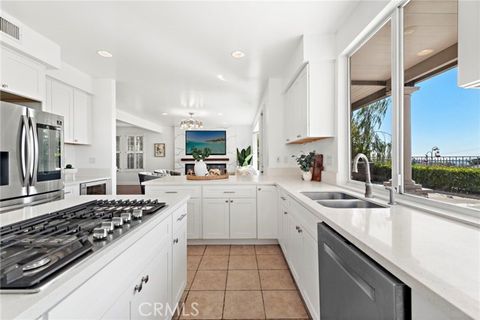
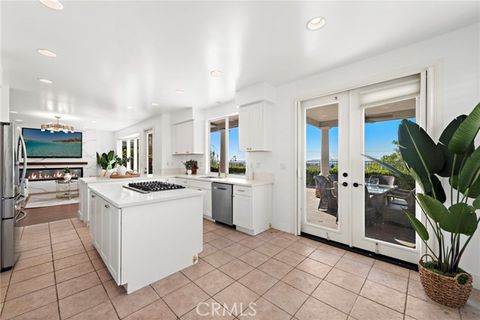
The fully renovated kitchen is a chef’s dream. It features a spacious island, double oven, and a Bosch dishwasher. Moreover, the breakfast nook connects directly to the backyard, making it ideal for entertaining. This combination of functionality and style enhances every meal.
Outdoor Paradise with Spectacular Lake Views
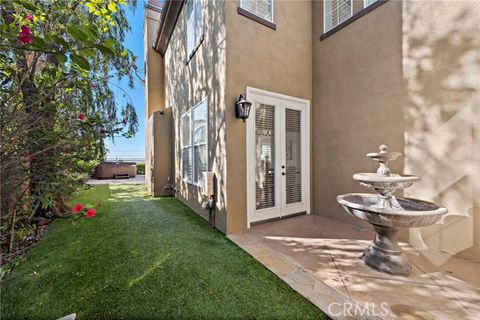
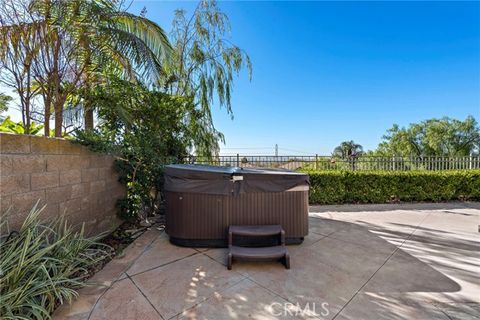
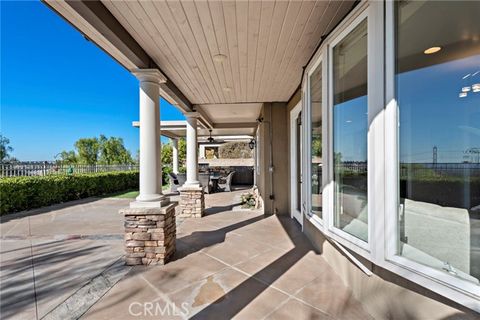
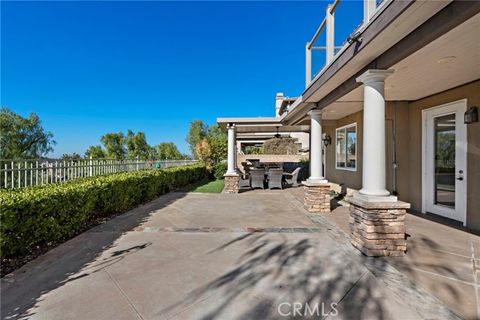
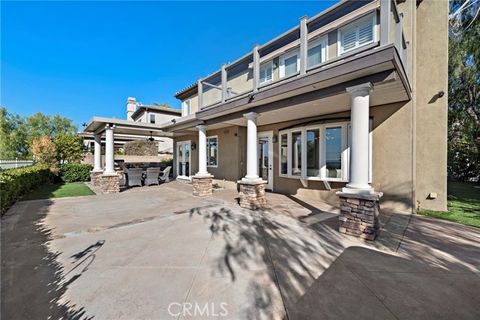
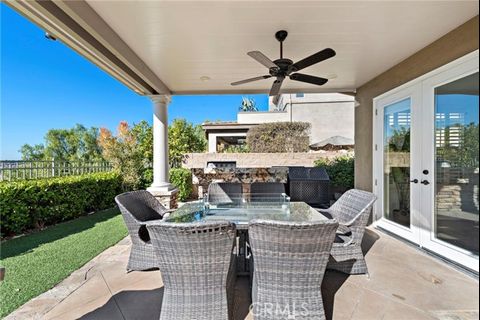
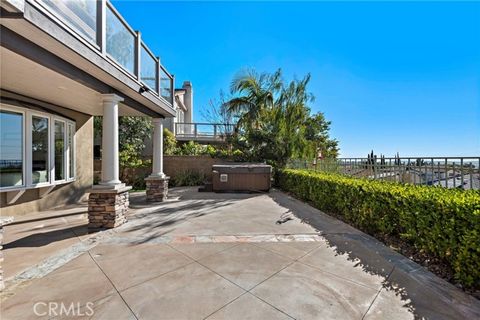
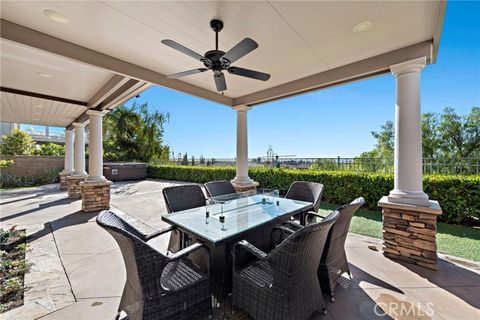
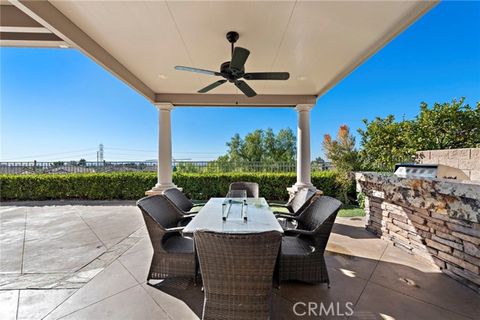
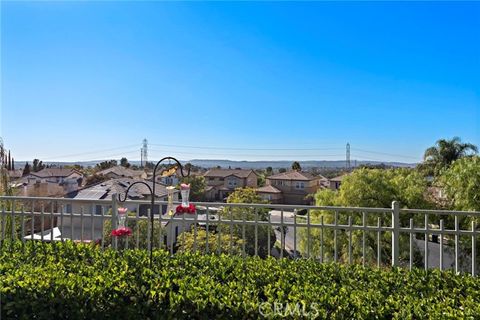
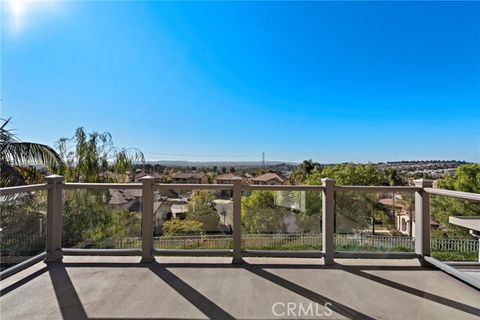
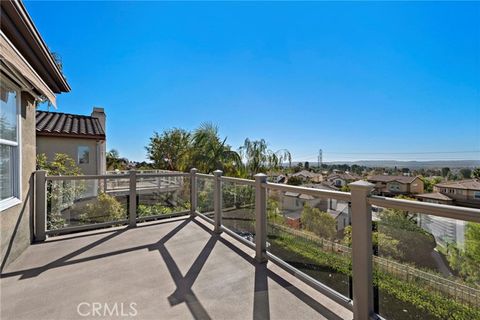
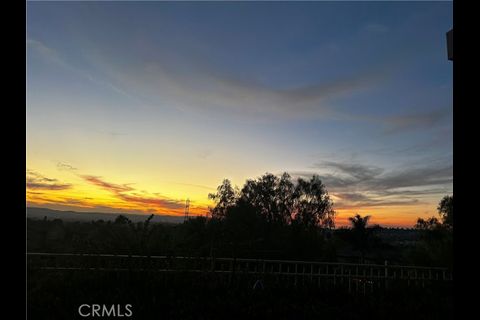
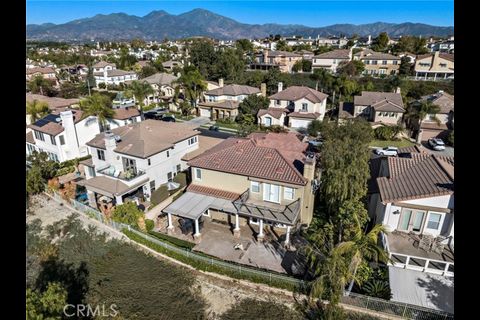
The backyard offers a covered patio and BBQ bar, perfect for gatherings. Furthermore, you can enjoy breathtaking views of Lake Mission Viejo, the hills, and city lights. Whether hosting friends or relaxing in the evening, this space elevates outdoor living.
Cozy Family Room with Fireplace
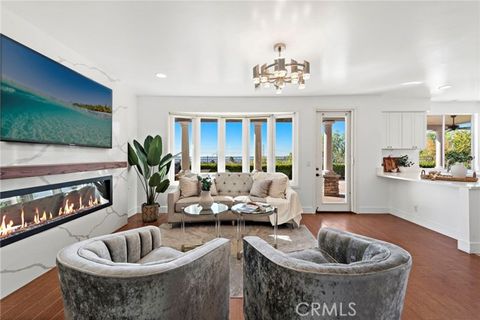
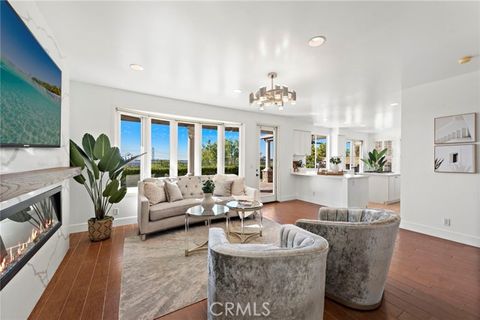
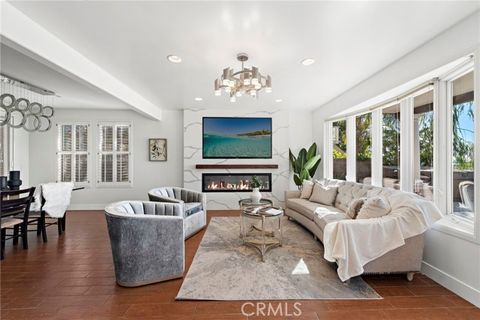
The family room is designed for relaxation. A charming fireplace adds warmth, making it the perfect place to unwind. Imagine sitting here with a cup of tea while watching the sunset through the large windows.
Main Floor Convenience
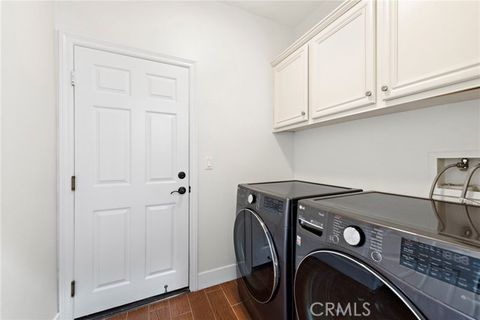
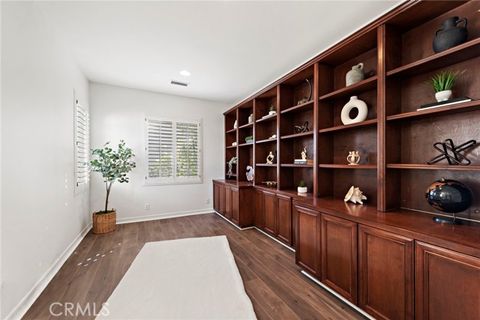
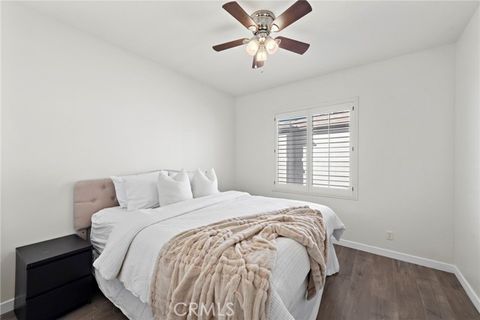
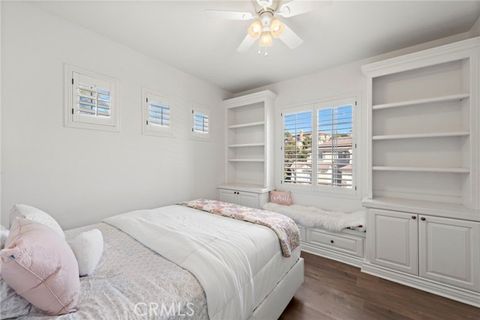
For added convenience, the main floor includes a versatile bedroom, a full bath, and a laundry room. These features make the home practical and accommodating for guests or family members.
Luxurious Master Suite with Private Deck Overlooking the Lake
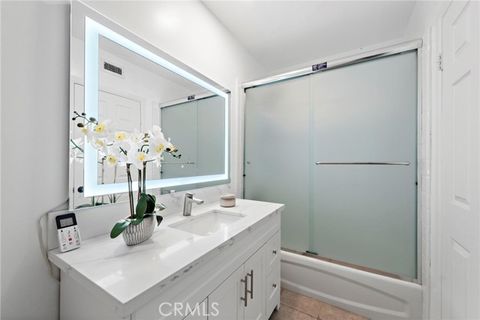
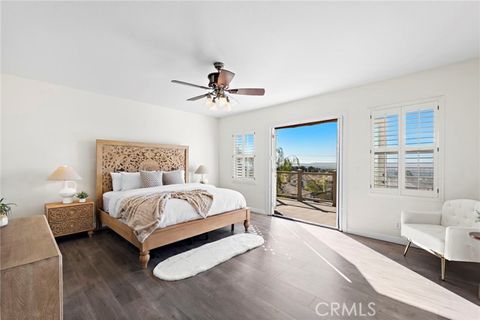
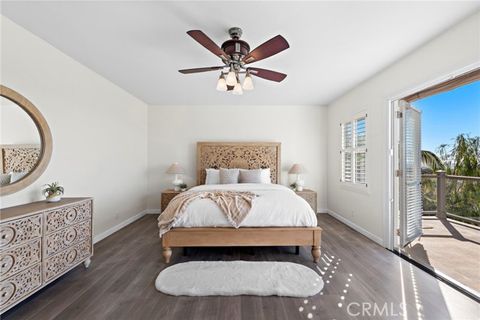
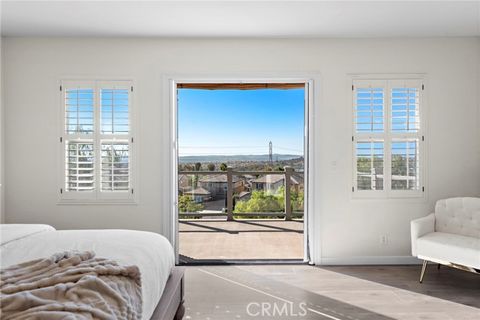
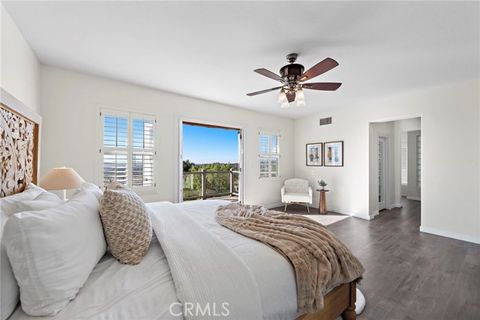
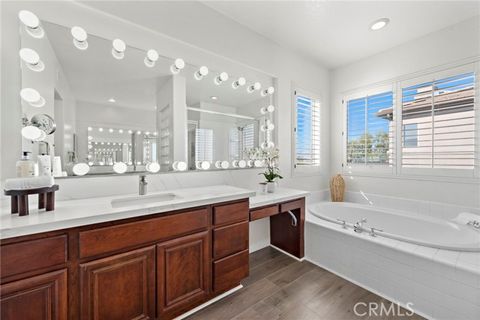
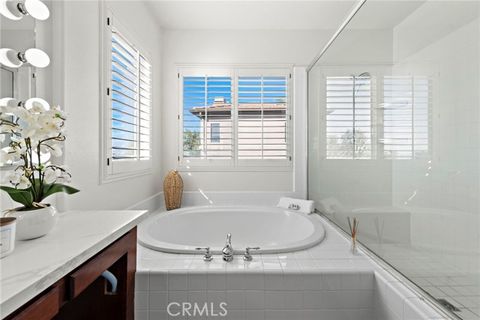
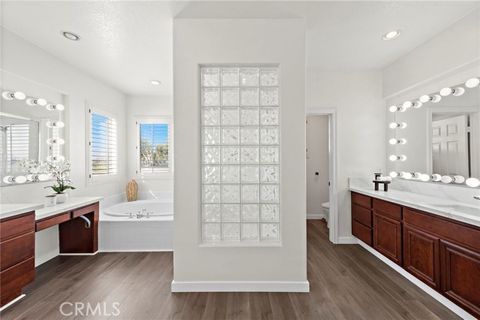
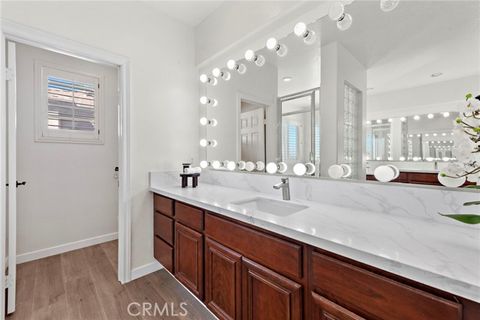
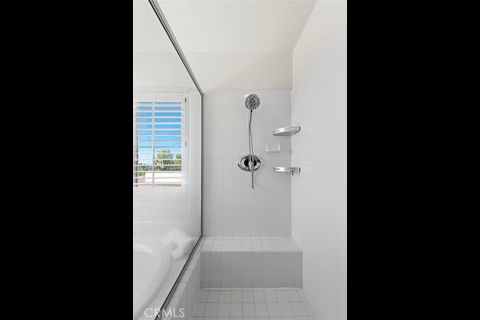
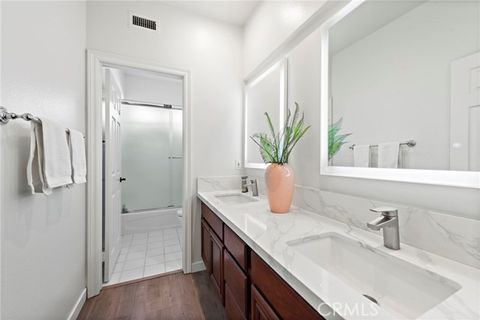
Upstairs, the master suite serves as a private retreat. It includes a deck with panoramic views of Lake Mission Viejo. The luxurious bathroom features a soaking tub, a walk-in shower, and dual closets, ensuring both comfort and storage.
Additional Features
- Exclusions: Chandeliers in the dining and family rooms, kitchen fridge, TV, heated toilet seats, washer, and dryer are not included in the sale.
This dream home with lake views perfectly combines style, comfort, and convenience. Therefore, don’t miss out on this rare opportunity to own a property that offers everything you’ve ever dreamed of!
Overview
-
ID 9794
-
Type Single Family
-
Bedrooms 4
-
Bathrooms 3
-
Size 2,836 SqFt
Address
Open on Google Maps-
Country United States
-
Province/State California
-
City/Town Mission Viejo
Details
-
Property ID 9794
-
Price $1,850,000
-
Property Type Single Family
-
Bathrooms 3
-
Size 2,836 SqFt
-
Status Active
-
Rooms Entry, Family Room, Kitchen, Laundry, Living Room, Loft, Main Floor Bedroom, Primary Suite, Separate Family Room, and Walk-In Closet
-
Bedrooms 4
-
Address 23071 Poplar
-
ML# OC24237281
-
Days On Market 13
-
APN 78658134
-
Orig. List Price $1,850,000
-
Price Per Sqft $652
-
County Orange
-
Property Type Single Family Residence
-
Bath(F,T,H,Q) 3,0,0,0
-
Sqft (Src) 2,836 (Assessor)
-
Ac/LotSqft (Src) 0.12 / 5,406 (Assessor)
-
AC Yes
-
View City Lights, Hills, Lake, Mountain(s), and Panoramic
-
Pool None
-
Area MC - Mission Viejo Central
-
Year Built 2000
-
Sale Type Standard
-
Stories Two
-
Stories Total 2
-
Entry Level 1
-
Entry Location 1
-
Units Total 1
-
Senior Community No
-
Lease Considered No
-
Features Balcony, Coffered Ceiling(s), Crown Molding, Granite Counters, and Recessed Lighting
-
Fireplace Family Room
-
Cooling Central Air
-
Heating Central and Fireplace(s)
-
Laundry Individual Room
-
Eating Area Breakfast Counter / Bar, Breakfast Nook, Family Kitchen, Dining Room, and Separated
-
Appliances Dishwasher and Gas Water Heater
-
Utilities Electricity Available and Natural Gas Available
-
Common Walls No Common Walls
-
Lot Features 0-1 Unit/Acre
-
Community Features Lake, Park, and Sidewalks
-
Style Mediterranean
-
Roofing Concrete and Tile
-
Exterior Features Barbecue Private
-
Foundation Slab
-
Window Feature Plantation Shutters
-
Security Features Gated Community and Gated with Guard
-
Sewer/Septic Public Sewer
-
Water Source Public
-
Frontage Road City Street
-
Road Surface Paved
-
Spaces Total 2
-
Garage Att/Det Attached
-
Parking Direct Garage Access, Driveway, Garage, and Garage Faces Front
-
Parking Spaces 2.00
-
Garage Spaces 2.00
-
Lot Number 54
-
Tract Number 15543
-
Community/Complex Stoneridge Gallery (SRGL)
-
Builders Tract Stoneridge Gallery (SRGL)
-
Units Total Number 1
-
Assessment None
-
Association Name 1 Stoneridge
-
Association Phone 1 9494500202
-
Association Dues 1 $284 (Monthly)
-
Association Name 2 LMVA
-
Association Phone 2 9497701313
-
Association Dues 2 $26 (Monthly)
-
Association Amenities Picnic Area
-
Land Lease? No
-
School District Capistrano Unified
-
Elementary School Reilly
-
Junior High School Newhart
-
High School Capistrano Valley
-
Listing Terms Cash, Cash To Existing Loan, and Cash To New Loan

Avarage User Rating
Rating Breakdown
Write A Review