
Description
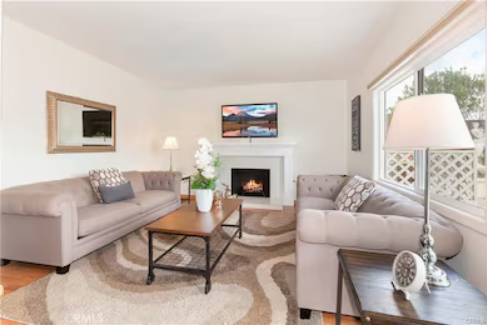
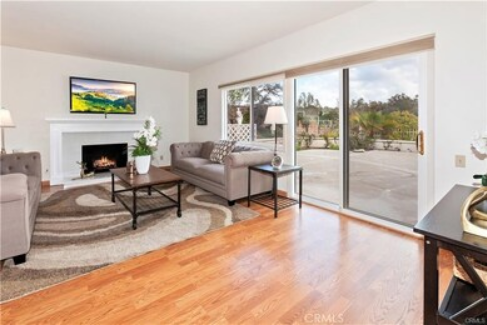
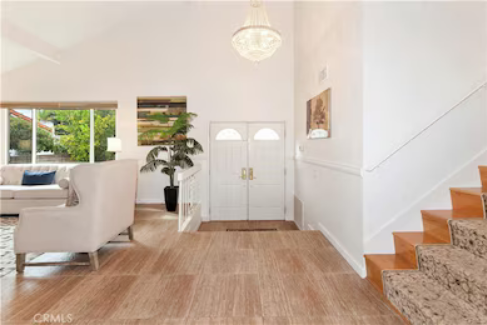
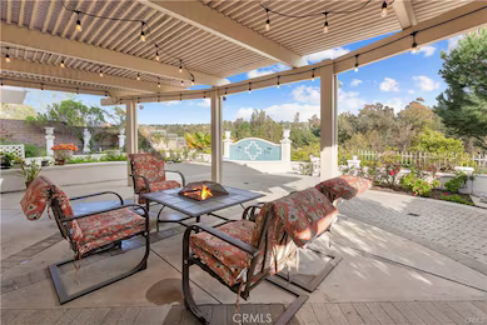
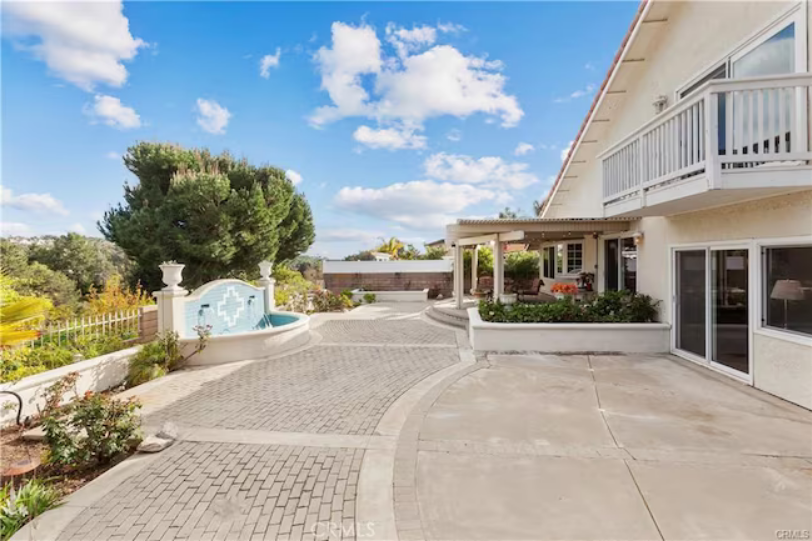
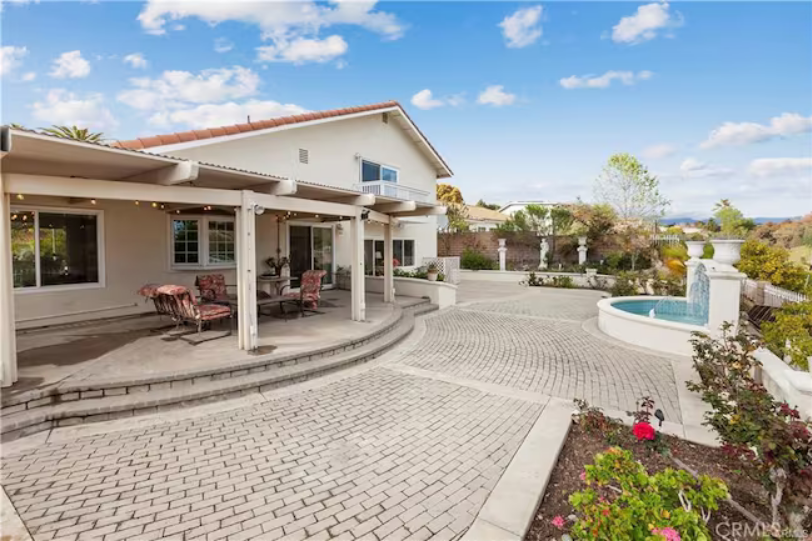
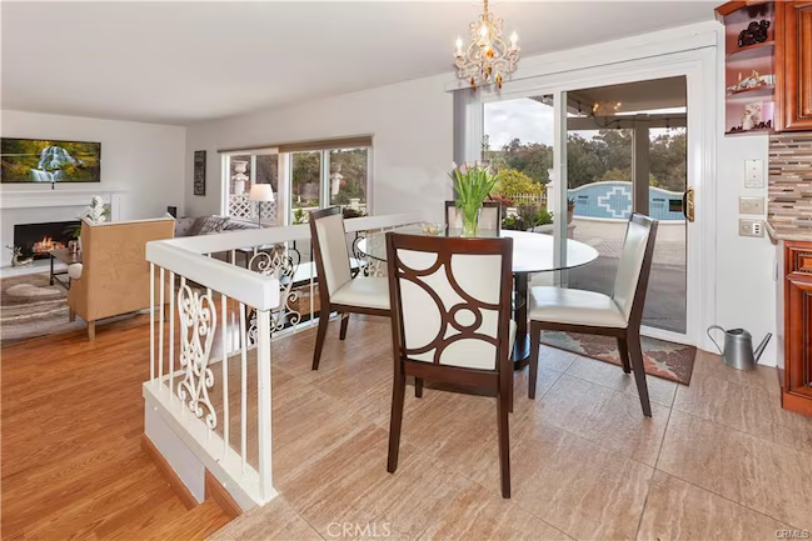
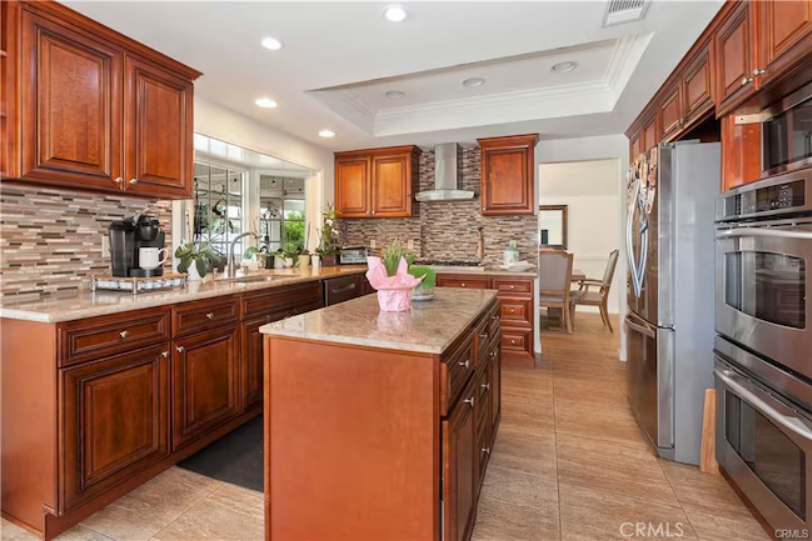
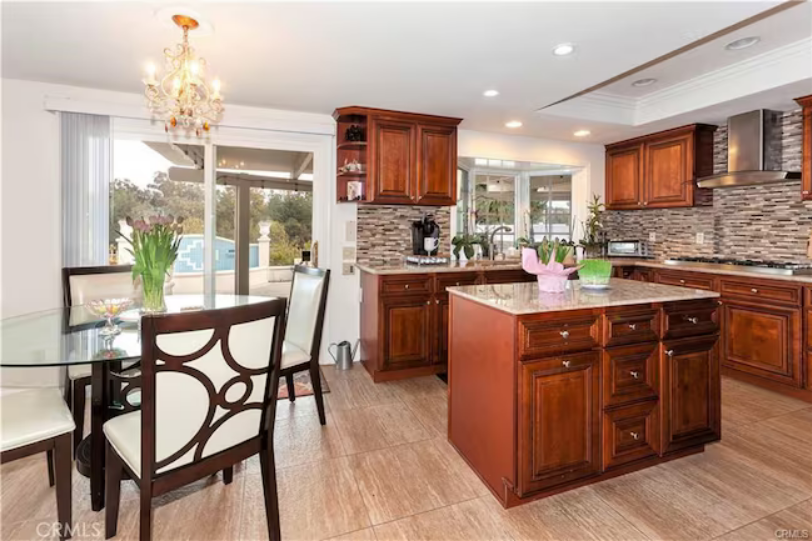
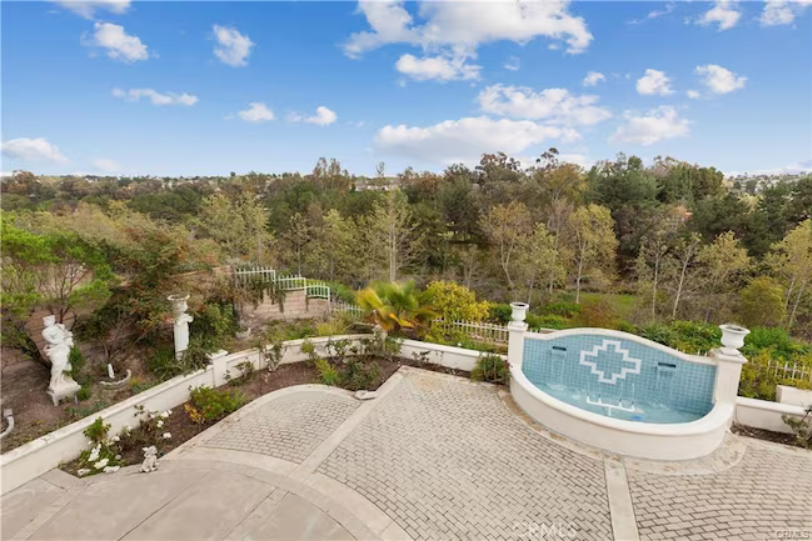
YOU WILL LOVE EVERYTHING ABOUT THIS HOME LOCATED IN A GREAT NEIGHBORHOOD. IT IS EVERYTHING YOU HAVE BEEN DREAMING OF! A RARE FIND. ONLY STEPS AWAY FORM THE OSO PARK TRAIL. VIEWS OF the magnificent Oso park from the kitchen, family room, dining room and master bedroom. Fresh paint throughout the house and lots of upgrades. A large front yard with fruit trees welcomes you. Double door entry into the exquisite living-room with cathedral ceiling and picture window. Enjoy large family gatherings in dining room with views. Beautiful gourmet kitchen with center island, lots of cabinets and pantry, equipped with top of the line 6 gas burner stove and double ovens with breakfast nook nearby. The family room with a wet bar and a marble gas fireplace is a delightful place for the family to gather. There is one bedroom downstairs with separate bath with separate entrance through garage. The stairway leads you to the bedrooms upstairs. The grand over-sized master suite has huge walk-in closet with double doors to balcony facing beautiful Oso Park and looking down on the back yard and water fountain. Wood flooring runs throughout the second floor and leads you to the large sized additional 2 bedrooms with large windows to invite in natural light. All bedrooms upstairs have ceiling fans. Sprinkler system and custom built in water fountain with timer adds to the beauty of this gorgeous home. Abundant storage. Low taxes. Excellent award winning schools!
Overview
-
ID 24772
-
Type Single Family
-
Bedrooms 4
-
Bathrooms 4
-
Garages 2
-
Land Size 2,450 SqFt
-
Year Built 1973
Address
Open on Google Maps-
Address Mission Viejo, CA 92692
-
Country United States
-
Province/State California
-
City/Town Mission Viejo
Details
-
Property ID 24772
-
Price $965,000
-
Property Type Single Family
-
Property Status SOLD
-
Bedrooms 4
-
Bathrooms 4
-
Year Built 1973
-
Land area 2,450 SqFt
-
Garages 2
-
Sq Ft Lot 6,771
-
Est. Annual Taxes $10,088
-
HOA Fees $22 Monthly Fees
-
Parking 2 Car Attached Garage
Parking Available
Driveway -
Property Views Panoramic
Park or Greenbelt -
Home Design Spanish Architecture
-
Interior Spaces 2,450 Sq Ft Home
2-Story Property
Family Room with Fireplace
Living Room
Dining Room -
Kitchen Updated Kitchen
Kitchen Island
Granite Countertops -
Flooring Laminate
Tile -
Bedrooms and Bathrooms 4 Bedrooms | 1 Main Level Bedroom
4 Full Bathrooms
Bathtub -
Laundry Laundry Room
Laundry in Garage -
Lot Details 6,771 Sq Ft Lot
Density is up to 1 Unit/Acre
Additional Parcels -
Schools Castille Elementary School
Newhart Middle School
Capistrano Valley High School -
Additional Features Patio
Central Heating and Cooling System -
Overview Lake Mission Viejo Association, Phone Number (949) 770-1313
Madrid Subdivision
Community Lake -
Recreation Park
Hiking Trails

Avarage User Rating
Rating Breakdown
Write A Review